Rainier 2553
Bradbury
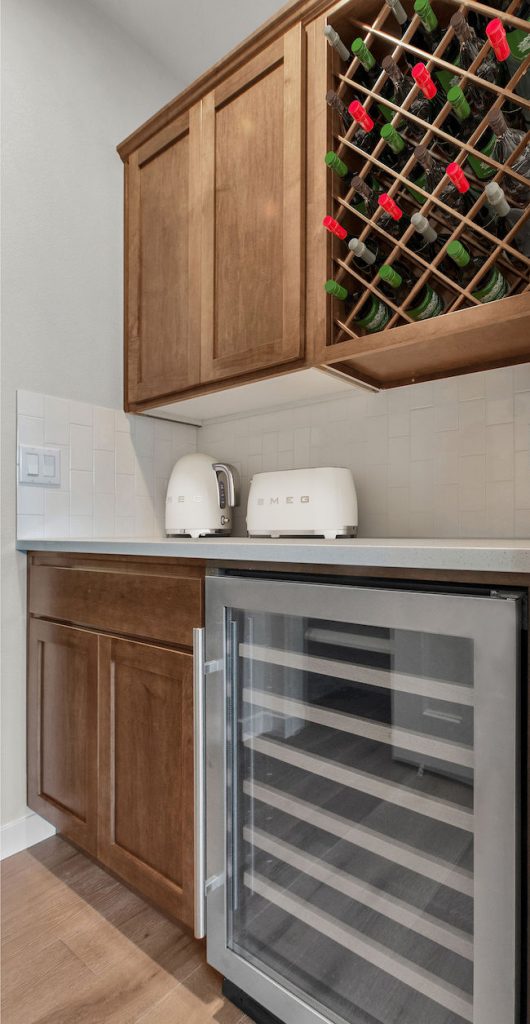
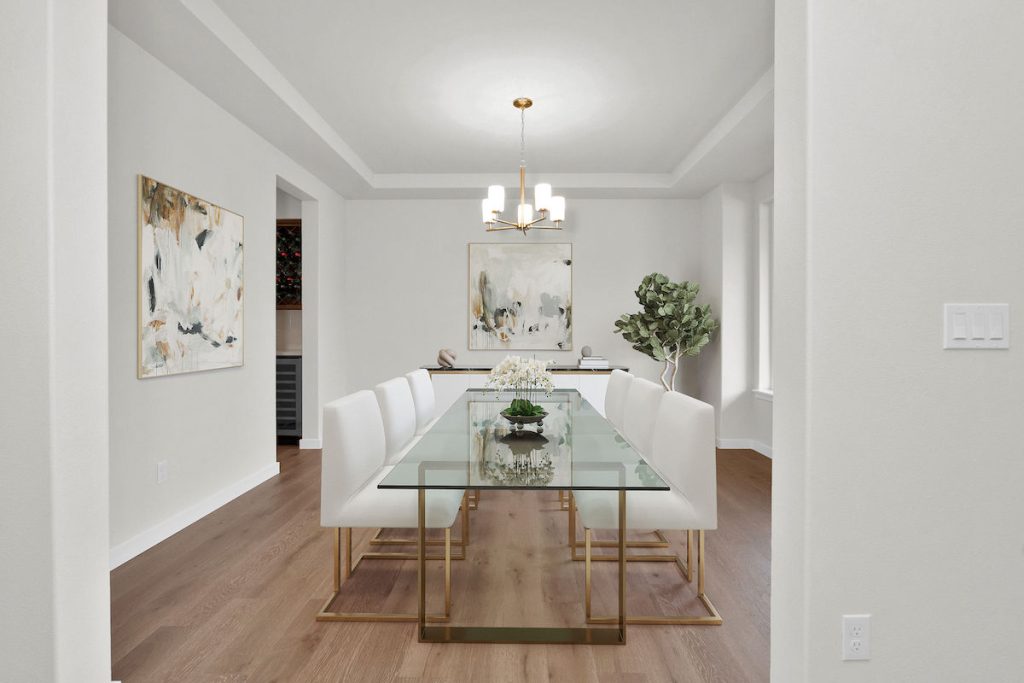
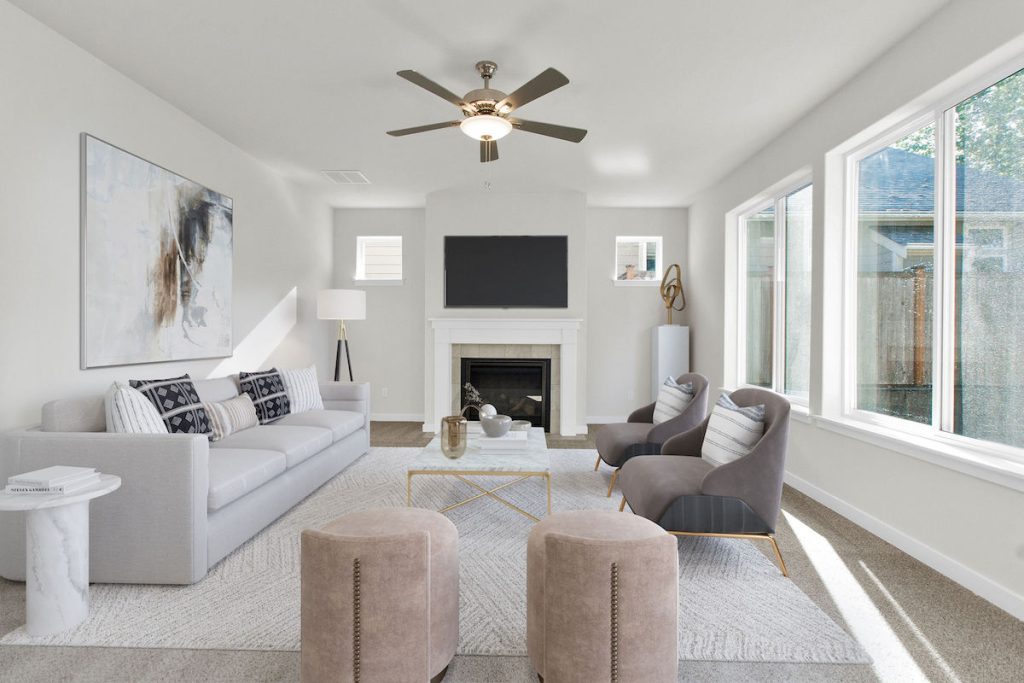
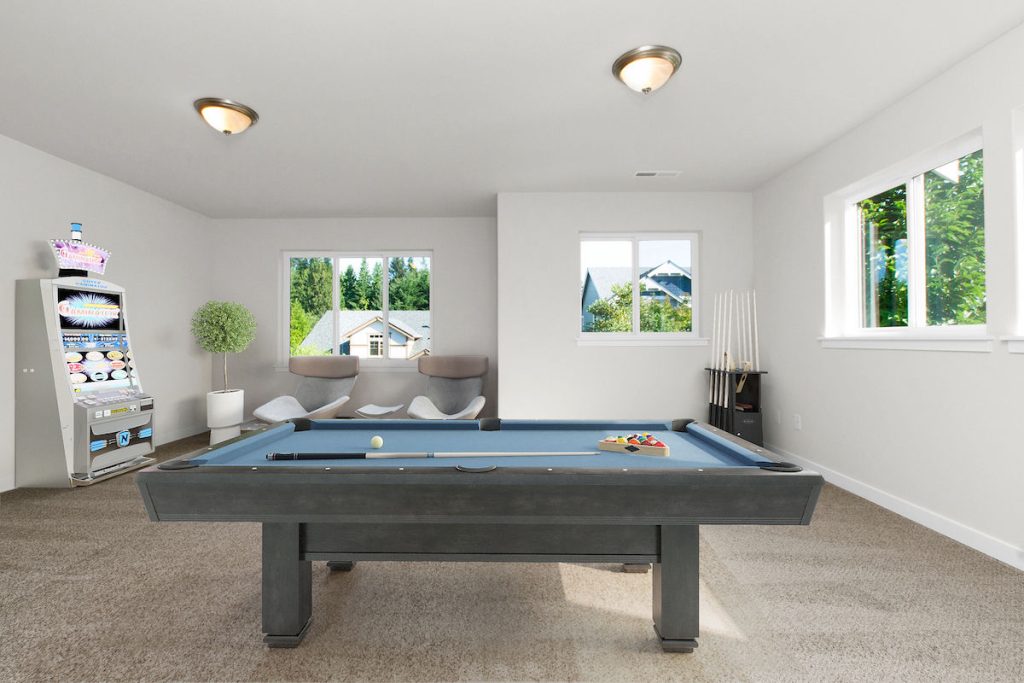
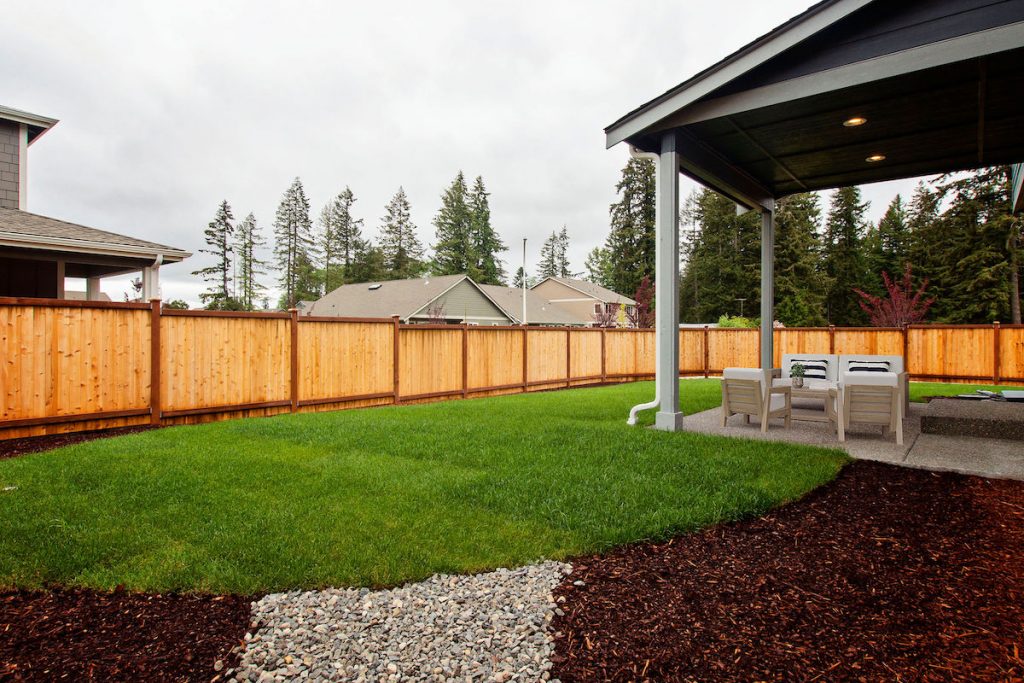
The Rainier plan at Bradbury has it all! Great floor plan offering a formal dining room, butler pantry, gorgeous kitchen with Canyon Creek maple cabinetry, stainless steel appliances, solid surface quartz counters, extensive hardwood floors and eating bar that is open to the family room and nook. Luxurious 5-piece primary suite features a soaking tub with tile surround, double sinks with deco tile back splash and a walk-in closet. Upstairs bonus room, too! Enjoy a fully landscaped yard with backyard privacy fencing and a patio.
Details
- 2553 square feet
- 2-story plan
- 3 bedrooms
- 2.5 bathrooms
- Solid quartz countertops with full tile backsplash in the kitchen
- Formal dining
- Butlers pantry with wine cooler
- Solid quartz countertops in all bathrooms and laundry
- Hardwood entry, kitchen, nook & dining
- 5-piece primary bath
- Fully landscaped yard with backyard privacy fencing and patio
Community Details
A Look Inside